01
Introductory meeting
We listen, understand your needs, wishes and budget, and give you a quote — free of charge.
02
Brief
A detailed architectural brief: an in-depth look at your needs and wishes, examined against the statutory and geographic conditions of the site and the available budget.
03
Concept design
Concept sketches based on the detailed brief, refined until the plan is final. There is no limit on the number of sketches.
04
3D design
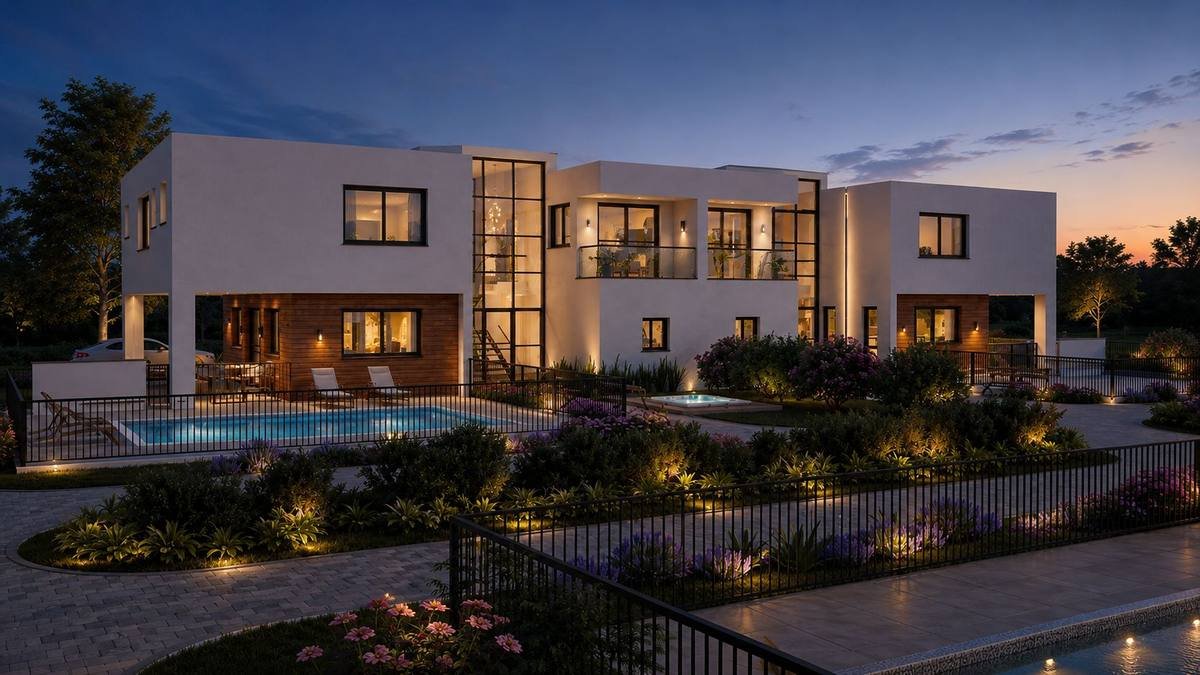
A 3D model of the building with interior and exterior renderings, so you can see what your home will look like early in the design process.
05
Finalising the geometry
Preparing the floor plans, roof plan, sections and elevations.
06
Permits
Preparing the building permit submission and handling the approval process with all the licensing authorities until the permit is granted.
07
Detailed design 1:50
A full set of architectural drawings for contractor tendering, coordinated with the structural and interior design: a structure-coordinated construction plan, roof plan, sections, elevations, schedules of aluminium, joinery and metalwork openings, electrical, lighting and communications points, water, sewage, gas and air-conditioning points, and a site development plan.
08
Interior design & home styling
A questionnaire-based brief; fine-tuning electrical, lighting and communications points, including choosing light fittings, fans and accessories; fine-tuning plumbing points and choosing sanitary ware, taps, mirrors and so on. Selecting the home’s interior finishes and preparing the execution elevations, including niches, materials and colour schemes. Designing and overseeing the kitchen and all of the home’s joinery.
09
Design supervision
Architectural and interior design supervision on site through every stage, from the structure to handover, including help with the start-of-works approval and the occupancy permit (Form 4).